
550+ Students Placed Every Month Be The Next!


























Our Hiring Partners

Curriculum Designed By Experts
Expertly designed curriculum for future-ready professionals.
Industry Oriented Curriculum
An exhaustive curriculum designed by our industry experts which will help you to get placed in your dream IT company
-
30+ Case Studies & Projects
-
9+ Engaging Projects
-
10+ Years Of Experience
AutoCAD Training Projects
Become a AutoCAD Expert With Practical and Engaging Projects.
- Practice essential Tools
- Designed by Industry experts
- Get Real-world Experience
Simple 2D Floor Plans
Learn to create basic floor layouts with accurate dimensions and annotations.
Basic Mechanical Component Drafting
Draft fundamental mechanical parts with precise measurements and standard conventions.
Electrical Schematic Draft
Create simple circuit diagrams and electrical layouts.
Mechanical Assembly with Parts & Layers
Develop assemblies by combining multiple mechanical components.
3D Product Modeling
Convert 2D designs into 3D models for realistic visualization.
Architectural Layout with Multi-Layered
Create complex architectural layouts with multiple floors and layers.
Civil
Draft structural designs for buildings, bridges, and infrastructure projects.
3D Assembly
Build advanced 3D assemblies with parametric constraints.
3D Modeling
Develop high-quality, presentation-ready 3D models for portfolios.
Career Support
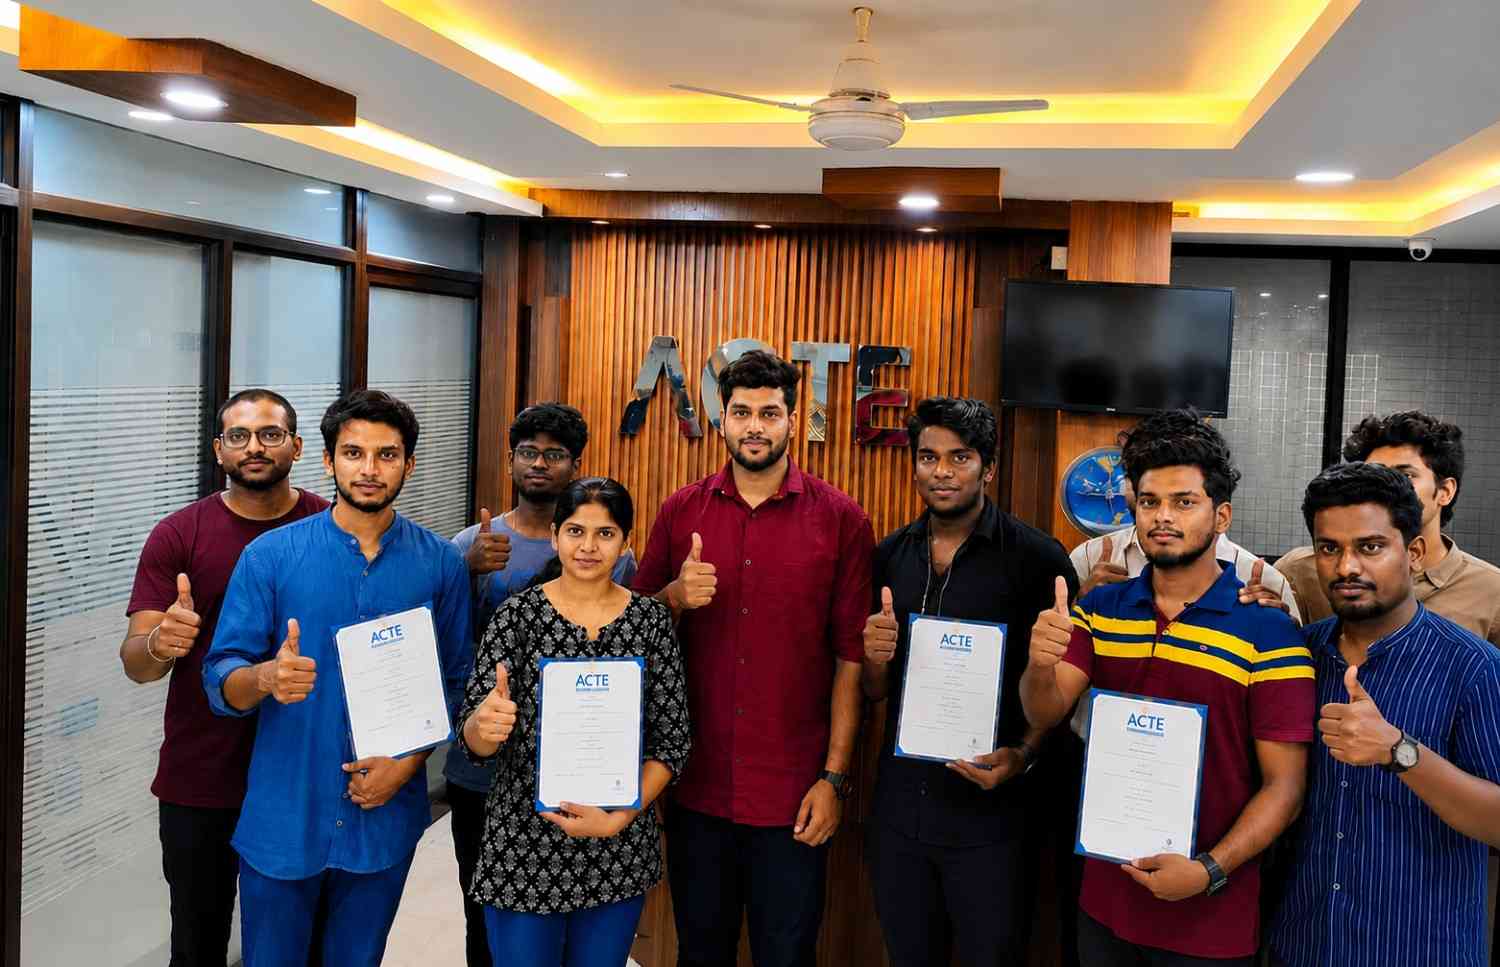

Placement Assistance

Exclusive access to ACTE Job portal

Mock Interview Preparation

1 on 1 Career Mentoring Sessions

Career Oriented Sessions

Resume & LinkedIn Profile Building
Key Features

Practical Training

Global Certifications

Flexible Timing

Trainer Support

Study Material

Placement Support

Mock Interviews

Resume Building
Upcoming Batches
What's included

 Free Aptitude and
Technical Skills Training
Free Aptitude and
Technical Skills Training
- Learn basic maths and logical thinking to solve problems easily.
- Understand simple coding and technical concepts step by step.
- Get ready for exams and interviews with regular practice.

 Hands-On Projects
- Work on real-time projects to apply what you learn.
- Build mini apps and tools daily to enhance your coding skills.
- Gain practical experience just like in real jobs.

 AI Powered Self
Interview Practice Portal
AI Powered Self
Interview Practice Portal
- Practice interview questions with instant AI feedback.
- Improve your answers by speaking and reviewing them.
- Build confidence with real-time mock interview sessions.

 Interview Preparation
For Freshers
Interview Preparation
For Freshers
- Practice company-based interview questions.
- Take online assessment tests to crack interviews
- Practice confidently with real-world interview and project-based questions.

 LMS Online Learning
Platform
LMS Online Learning
Platform
- Explore expert trainer videos and documents to boost your learning.
- Study anytime with on-demand videos and detailed documents.
- Quickly find topics with organized learning materials.
- Learning strategies that are appropriate and tailored to your company's requirements.
- Live projects guided by instructors are a characteristic of the virtual learning environment.
- The curriculum includes of full-day lectures, practical exercises, and case studies.

AutoCAD TrainingOverview
Latest Advancements in AutoCAD Training institute in Maraimalai Nagar
Latest AutoCAD advancements include automation tools, cloud-based collaboration, AutoCAD Training with Placement and AI-driven smart drafting commands. Courses now cover AutoCAD Web & Mobile Apps enabling remote project editing and real-time syncing. Integration with BIM workflows (Revit, Navisworks) and 3D scanning technologies is included. Model-based design, parametric modeling, and digital prototyping are becoming essential learning modules. Data linking with Excel, GIS mapping, and plug-in customization is gaining high importance. These upgrades help learners stay future-ready for modern engineering, infrastructure, and design industries.
Emerging Future Trends in AutoCAD Placement in Maraimalai Nagar
- BIM Integration & 3D Modeling Workflows :Explore Building Information Modeling (BIM) for collaborative project design. Learn to integrate CAD designs into BIM workflows efficiently.
- Automation of Drafting Tasks :Utilize automation tools to speed up repetitive drafting tasks. Increase accuracy and productivity in engineering design processes.
- CAD to 3D Printing Pipeline :Convert CAD models into 3D printable formats. Learn techniques for preparing designs for additive manufacturing and prototyping.
- Integration with Simulation & Rendering Tools :Combine CAD models with simulation and rendering software. Perform stress analysis, motion simulation, and realistic visualizations.
Main Concepts Behind AutoCAD Certification in Maraimalai Nagar
Placement programs focus on mastering 2D drafting fundamentals, 3D modeling workflows, and advanced drawing tools. Training includes dimensioning, AutoCAD Training with Certification, layer management, object modification, and CAD standards. Students learn to create professional engineering drawings, bill of materials (BOM), and technical annotations. Plotting, scaling, sheet setup, and blueprint production for manufacturing and construction are emphasized. Real-time design problem solving and collaborative project handling are key training components. The program prepares learners to convert real-world requirements into accurate CAD plans used by industries.
Benefits gained from AutoCAD Training from Maraimalai Nagar
- Master CAD Drafting & Modeling Skills :Gain expertise in 2D drafting and 3D modeling tools. Develop precision and efficiency in creating engineering drawings.
- Enhance Creativity and Design Thinking :Learn to visualize and innovate through design projects. Apply creative problem-solving to technical drafting tasks.
- Gain Industry-Ready Skills for Engineering Jobs :Acquire practical skills applicable to mechanical, civil, and architectural roles. Prepare for professional responsibilities and workplace standards.
- Improve Workflow Efficiency & Drafting Productivity :Learn shortcuts, templates, and organized workflows. Increase speed and accuracy in project execution.
- Build Professional Engineering Portfolios :Compile completed projects to demonstrate skills and expertise. Showcase technical proficiency for job interviews and freelance opportunities.
Recent Real-Time Projects Completed in AutoCAD Placements
Recent AutoCAD placement projects include designing residential house plans with detailed floor layouts and structural measurements. Students have created 3D interior space models with furniture visualization and lighting arrangements. Real industry projects include mechanical component drafting, assembly modeling, and engineering blueprint conversions. Electrical projects include panel wiring diagrams, circuit layouts, and industrial control schematics. Commercial site mapping and municipal planning designs have been completed for construction approvals. These hands-on projects help students work confidently with real drawings, standards, AutoCAD Course Certification, symbols, and industry documentation.
Career Opportunities After AutoCAD Training
CAD Draftsman
Create precise technical drawings and blueprints for engineering projects. Support design teams with accurate drafting for manufacturing or construction.
Mechanical Designer
Design mechanical parts, assemblies, and systems using CAD software developer. Focus on innovation, functionality, infotech and production feasibility.
Architectural Designer
Develop building plans, layouts, design , system user and 3D visualizations. Collaborate with engineers and clients to transform concepts into detailed designs.
Civil Engineer Drafting Specialist
Prepare detailed structural and civil engineering drawings. Support infrastructure projects with accurate, application, standardized documentation.
Product Designer
Conceptualize and design products using 3D modeling tools. Create prototypes, assemblies, and presentations for industrial design information.
Electrical Design Engineer
Draft electrical circuits, schematics, and system layouts. Ensure compliance with standards while providing accurate technical documentation.
Skill to Master
2D/3D Drafting
Layer & Layout Management
Dimensioning & Annotation
CAD Standards Knowledge
Visualization & Rendering
Parametric Modeling
Blocks & Attributes
3D Constraints
Portfolio Presentation
Mechanical/Civil Drafting
Version Control
AutoCAD Workflows
Tools to Master
AutoCAD 2D Drafting & 3D Modeling
Mechanical Desktop Tools
Architectural Toolset
Electrical Design Toolset
Civil 3D for Structural & Civil Engineering
Revit Integration Tools
Rendering & Visualization Tools
Annotation & Dimensioning Tools
Blocks & Dynamic Blocks
Layer Management & Properties Manager
Sheet Set Manager for Multi-Sheet Projects
PDF & 3D Printing Export Tools
Learn from certified professionals who are currently working.

Training by
Arjun,having 12+ yrs of experience
Specialized in: 2D & 3D CAD Drafting Mechanical & Architectural Modeling, Engineering Visualization & Rendering
Note: Arjun is known for simplifying complex CAD tools and guiding learners to create professional, industry-ready engineering drawings and 3D models.
Premium Training at Best Price
Affordable, Quality Training for Freshers to Launch IT Careers & Land Top Placements.
What Makes ACTE Training Different?
Feature
ACTE Technologies
Other Institutes
Affordable Fees
Competitive Pricing With Flexible Payment Options.
Higher Fees With Limited Payment Options.
Industry Experts
Well Experienced Trainer From a Relevant Field With Practical Training
Theoretical Class With Limited Practical
Updated Syllabus
Updated and Industry-relevant Course Curriculum With Hands-on Learning.
Outdated Curriculum With Limited Practical Training.
Hands-on projects
Real-world Projects With Live Case Studies and Collaboration With Companies.
Basic Projects With Limited Real-world Application.
Certification
Industry-recognized Certifications With Global Validity.
Basic Certifications With Limited Recognition.
Placement Support
Strong Placement Support With Tie-ups With Top Companies and Mock Interviews.
Basic Placement Support
Industry Partnerships
Strong Ties With Top Tech Companies for Internships and Placements
No Partnerships, Limited Opportunities
Batch Size
Small Batch Sizes for Personalized Attention.
Large Batch Sizes With Limited Individual Focus.
LMS Features
Lifetime Access Course video Materials in LMS, Online Interview Practice, upload resumes in Placement Portal.
No LMS Features or Perks.
Training Support
Dedicated Mentors, 24/7 Doubt Resolution, and Personalized Guidance.
Limited Mentor Support and No After-hours Assistance.
We are proud to have participated in more than 40,000 career transfers globally.

AutoCAD Certification
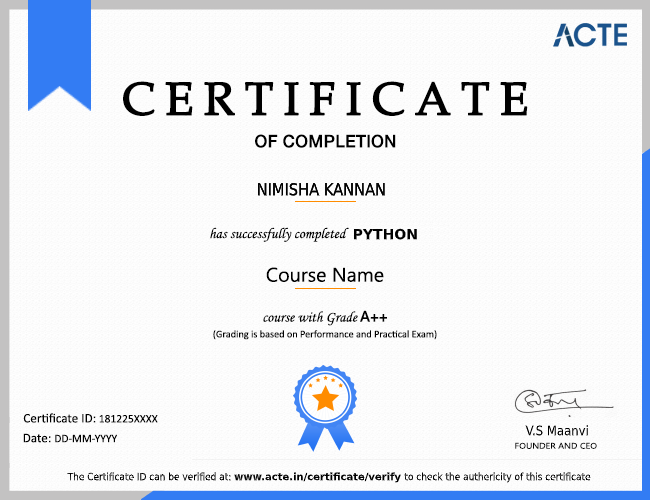

Yes, multiple certifications exist depending on skill level and specialization. Popular certifications include Autodesk Certified Professional (ACP) in AutoCAD 2D Drafting & 3D Modeling, AutoCAD Training with Placement,, architectural design.
Yes, combining AutoCAD with Revit, Civil 3D, AutoCAD Training with Certification or specialized 3D modeling certifications builds a diverse portfolio.
Yes, many institutes provide AutoCAD-focused exams aligned with Autodesk standards or local placement requirements, AutoCAD Course Certification.
Experience helps but is not mandatory. Training programs include practical labs, mechanical/architectural assignments and portfolio-building exercises.
Frequently Asked Questions
- Yes, AutoCAD certification is highly recognized in engineering, architecture, AutoCAD Training with Placement, construction, and manufacturing industries.
- Trainers usually have 5–15 years of experience in CAD drafting, 3D modeling, and engineering design.
- Many are Autodesk Certified Professionals or experienced engineers.
- Yes, institutes provide resume and portfolio support, mock interviews, job referrals, AutoCAD Training with Certification and access to freelance and corporate opportunities.
- Most centers offer free demo sessions online or in-person. Register via their website or contact the coordinator to preview.
- The trainer’s style, course structure, and tools.
- Absolutely. Training includes practical 2D/3D drafting exercises, assembly modeling labs, architectural and civil design workshops, AutoCAD Course Certification and portfolio-building sessions.
